

Listing Courtesy of: MARIS - IDX as distributed by MLS GRID / Listed By: Rebecca Mumma, Coldwell Banker Realty Gundaker
5230 Bancroft Avenue St Louis, MO 63109
Active (12 Days)
$1,995 (USD)
Description
MLS #:
26054658
26054658
Taxes
$3,462(2025)
$3,462(2025)
Lot Size
5,001 SQFT
5,001 SQFT
Type
Rental
Rental
Year Built
1925
1925
School District
St. Louis City
St. Louis City
Listed By
Rebecca Mumma, Coldwell Banker Realty Gundaker
Source
MARIS - IDX
Last checked Sep 7 2026 at 6:52 AM GMT+0000
MARIS - IDX
Last checked Sep 7 2026 at 6:52 AM GMT+0000
Bathroom Details
- Full Bathrooms: 2
- Half Bathroom: 1
Interior Features
- Laundry: In Basement
- Disposal
- Dishwasher
- Tub
- Pantry
- Kitchen Island
- Granite Counters
- Ceiling Fan(s)
- Bookcases
- Refrigerator
- Recessed Lighting
- High Ceilings
- Oven
- Laundry: Washer Hookup
- Laundry: Electric Dryer Hookup
- Shower
- Chandelier
- Range Hood
- Wired for Sound
- Laundry: Gas Dryer Hookup
Subdivision
- Christy Southampton Add
Lot Information
- Level
- Back Yard
- Private
Property Features
- Fireplace: Family Room
- Fireplace: Decorative
- Fireplace: See Remarks
Heating and Cooling
- Forced Air
- Central Air
Basement Information
- Walk-Out Access
- Storage Space
- Full
- Unfinished
- Roughed-In Bath
- Exterior Entry
- Cellar
- Interior Entry
Exterior Features
- Roof: Architectural Shingle
Utility Information
- Utilities: Cable Available, Sewer Connected, Phone Available, Water Available
School Information
- Elementary School: Buder Elem.
- Middle School: Long Middle Community Ed. Center
- High School: Roosevelt High
Parking
- Garage Faces Front
- Garage
- Driveway
- On Site
- Deck
Stories
- Two
Living Area
- 2,000 sqft
Location
Disclaimer: Square footage is based on information available to agent, including County records. Information has not been verified by agent and should be verified by buyer.
Based on information submitted to the MLS GRID as of 9/7/2026 06:52. All data is obtained from various sources and may not have been verified by broker or MLS GRID. Supplied Open House Information is subject to change without notice. All information should be independently reviewed and verified for accuracy. Properties may or may not be listed by the office/agent presenting the information.

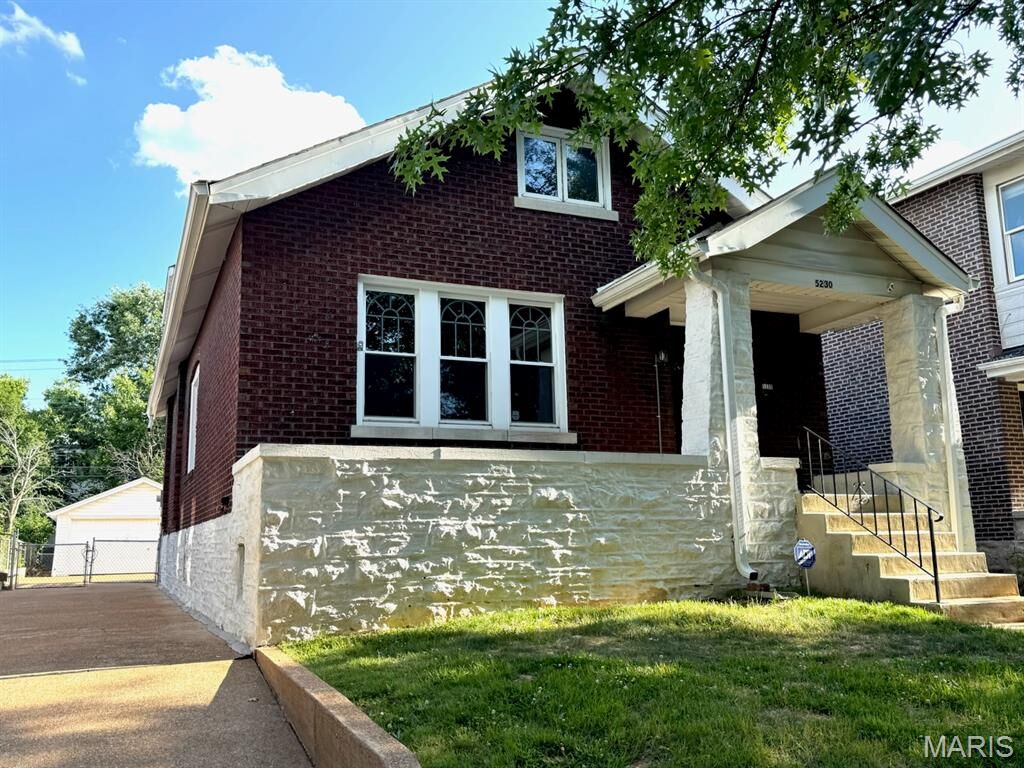
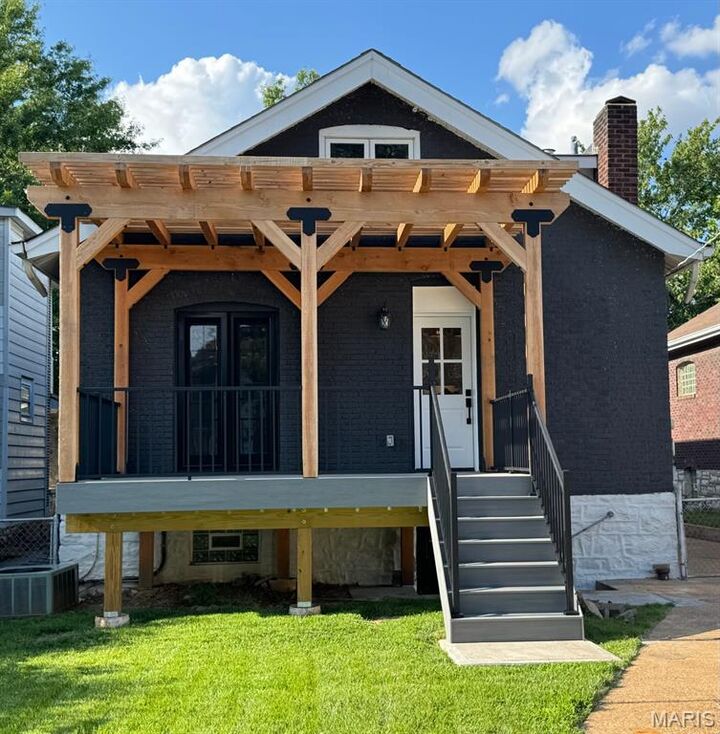
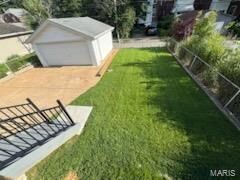
Check out this 2-story cottage full brick home located near great restaurants, stores and parks w/ a private driveway off of Bancroft (don’t worry about parking on the street)! The backyard includes a 2 car garage, fully fenced yard, & 16’ x 10’ pergola deck w/ access to the kitchen & dining room. Great for relaxing and entertaining. The main level has been fully rehabbed and includes: 2 bedrooms w/ large closets; 2 baths (lighted mirror w/ defogger); kitchen w/ granite countertops, stainless steel appliances, pantry/utility closet, range hood, center island, & cabinet lighting; dining room; family room w/ original stained-glass window, ceiling light w/retractable fan, bookcases a, decorative fireplace; coat closet. Ceilings are 9’ throughout the main level. The finished attic, includes a 3rd bedroom, closet space and a bonus room/office. The unfinished basement includes a 1/2 bath rough-in, a laundry area, a cellar and access to the backyard. All electric is new. All plumbing and water lines are new throughout the home and to the street connection. Lenght of the lease is negotiable depending on tenant's needs.