

Listing Courtesy of: MARIS - IDX as distributed by MLS GRID / Listed By: Leslie Woods, Coldwell Banker Realty Gundaker
4030 Winnebago Street St Louis, MO 63116
Coming Soon (4 Days)
$229,900 (USD)
Description
MLS #:
26057169
26057169
Taxes
$2,480(2025)
$2,480(2025)
Lot Size
3,123 SQFT
3,123 SQFT
Type
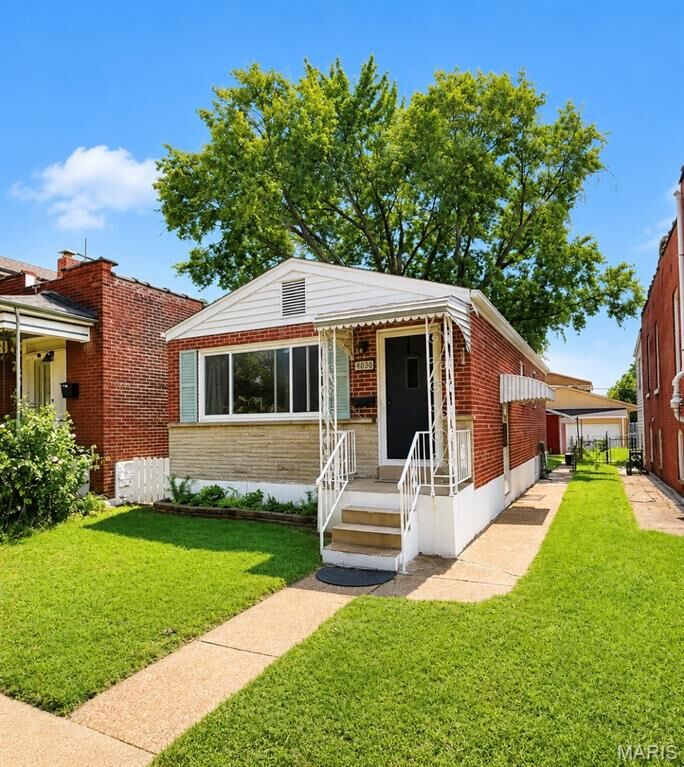
Single-Family Home
Single-Family Home
Year Built
1960
1960
School District
St. Louis City
St. Louis City
Listed By
Leslie Woods, Coldwell Banker Realty Gundaker
Source
MARIS - IDX
Last checked Sep 7 2026 at 8:33 AM GMT+0000
MARIS - IDX
Last checked Sep 7 2026 at 8:33 AM GMT+0000
Bathroom Details
- Full Bathroom: 1
Interior Features
- Laundry: In Basement
- Gas Water Heater
- Electric Range
- Dishwasher
- Ceiling Fan(s)
- Refrigerator
- Stainless Steel Appliance(s)
- Washer/Dryer
- Laundry: Washer Hookup
- Laundry: Electric Dryer Hookup
- Exhaust Fan
- Storage
- Free-Standing Range
- Smart Thermostat
- Plumbed for Ice Maker
- Vented Exhaust Fan
Subdivision
- Brandon Place
Lot Information
- Level
- Landscaped
- Front Yard
- Back Yard
Heating and Cooling
- Natural Gas
- Forced Air
- Central Air
- Ceiling Fan(s)
- Electric
Basement Information
- 8 Ft + Pour
Exterior Features
- Roof: Asphalt
Utility Information
- Utilities: Natural Gas Connected, Electricity Connected, Cable Available, Sewer Connected, Water Available
- Sewer: Public Sewer
School Information
- Elementary School: Oak Hill Elem.
- Middle School: Long Middle Community Ed. Center
- High School: Roosevelt High
Parking
- On Street
- Garage Door Opener
- Garage
- Off Street
- Detached
- Garage Faces Rear
- Electric Vehicle Charging Station(s)
Stories
- One
Living Area
- 1,089 sqft
Location
Disclaimer: Square footage is based on information available to agent, including County records. Information has not been verified by agent and should be verified by buyer.
Based on information submitted to the MLS GRID as of 9/7/2026 08:33. All data is obtained from various sources and may not have been verified by broker or MLS GRID. Supplied Open House Information is subject to change without notice. All information should be independently reviewed and verified for accuracy. Properties may or may not be listed by the office/agent presenting the information.

This inviting 2-bedroom, 1-bathroom Home offers classic St. Louis charm with convenient access to some of the city's best parks, restaurants, and neighborhood amenities. Located within walking distance of beautiful Tower Grove Park and Civil Life Brewery.
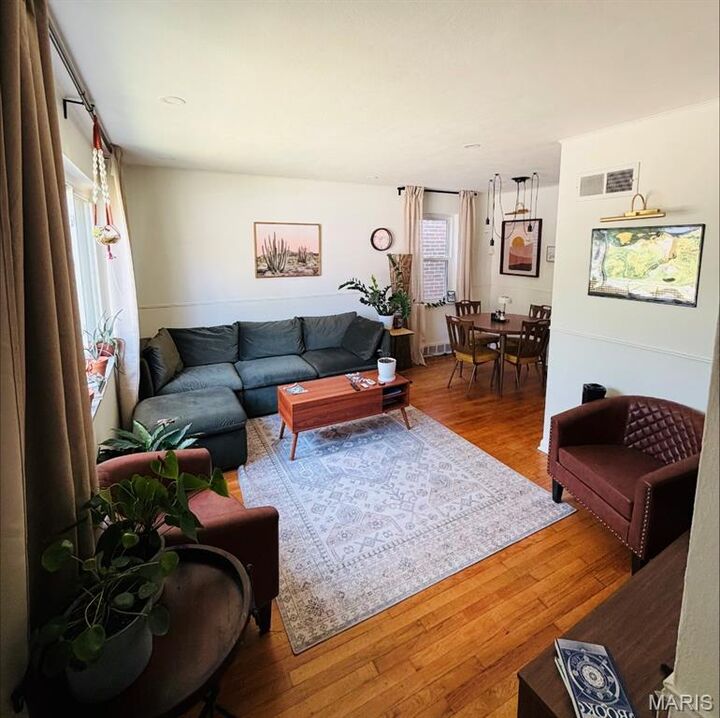
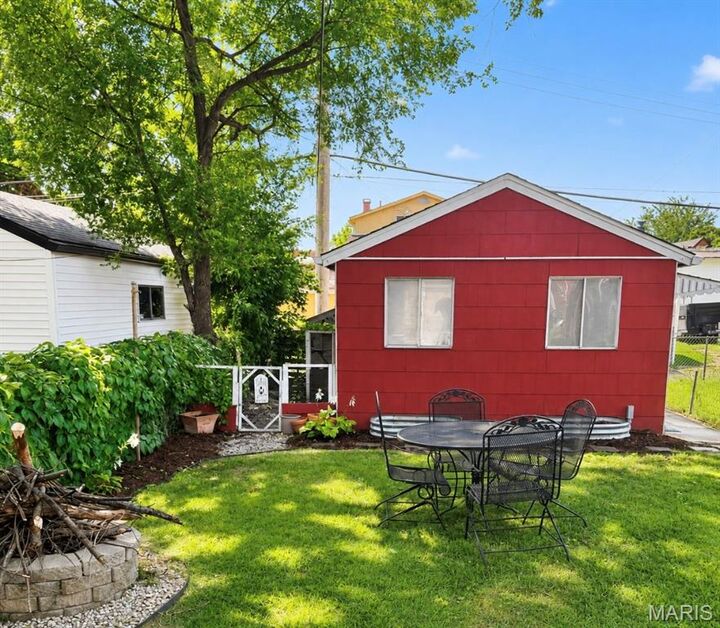
Inside, you'll find a comfortable open floorplan layout with plenty of natural light and character. The partially finished basement provides valuable additional living space, including a bonus room that could serve as a home office, recreation room, gym, or or hobby space. The fenced well- manicured backyard features a small fire pit and plenty of space for entertaining. A detached one-car garage offers a level 2 EV Charging outlet. Recent improvements include new windows and added attic insulation, offering improved energy efficiency and year round comfort.
Don't miss a great opportunity to own a charming home in one of South St. Louis' most desirable neighborhoods!