

Listing Courtesy of: MARIS - IDX as distributed by MLS GRID / Listed By: Courtney Kallial, Coldwell Banker Realty Gundaker
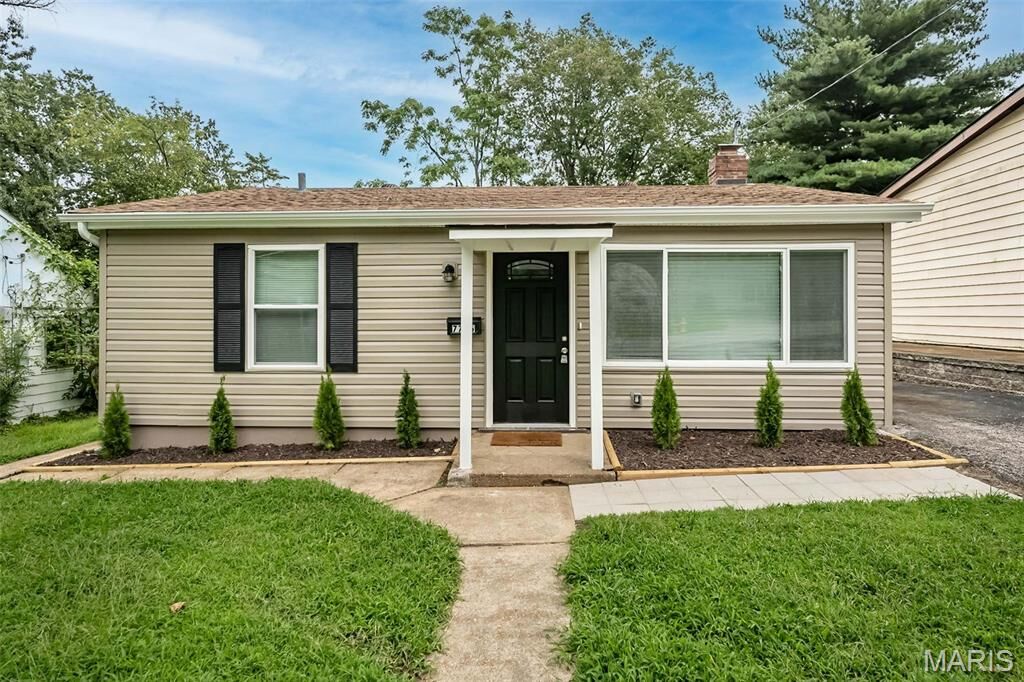
7706 Genesta Street Affton, MO 63123
Active (18 Days)
$199,900 (USD)
MLS #:
26051732
26051732
Taxes
$2,256(2025)
$2,256(2025)
Lot Size
6,752 SQFT
6,752 SQFT
Type
Single-Family Home
Single-Family Home
Year Built
1949
1949
School District
Affton 101
Affton 101
County
St. Louis County
St. Louis County
Listed By
Courtney Kallial, Coldwell Banker Realty Gundaker
Source
MARIS - IDX
Last checked Sep 7 2026 at 8:33 AM GMT+0000
MARIS - IDX
Last checked Sep 7 2026 at 8:33 AM GMT+0000
Bathroom Details
- Full Bathroom: 1
Interior Features
- Microwave
- Dishwasher
- Stainless Steel Appliance(s)
- Built-In Electric Range
Subdivision
- Lakewood
Lot Information
- Level
- Back Yard
Heating and Cooling
- Electric
- Central Air
Utility Information
- Utilities: Electricity Connected, Sewer Connected
- Sewer: Public Sewer
School Information
- Elementary School: Gotsch Intermediate School
- Middle School: Rogers Middle
- High School: Affton High
Parking
- Driveway
- Asphalt
Stories
- One
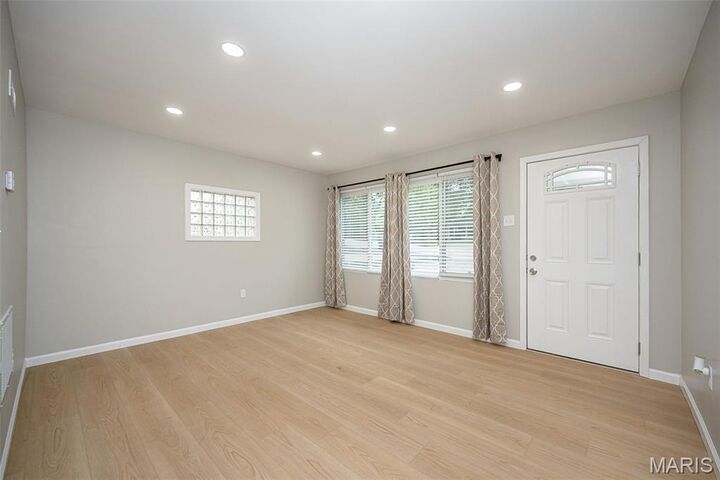
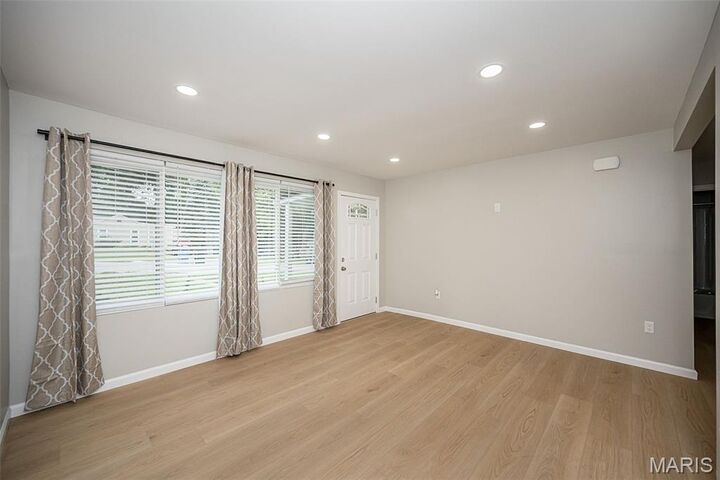
Living Area
- 1,044 sqft
Location
Disclaimer: Square footage is based on information available to agent, including County records. Information has not been verified by agent and should be verified by buyer.
Based on information submitted to the MLS GRID as of 9/7/2026 08:33. All data is obtained from various sources and may not have been verified by broker or MLS GRID. Supplied Open House Information is subject to change without notice. All information should be independently reviewed and verified for accuracy. Properties may or may not be listed by the office/agent presenting the information.

Description